
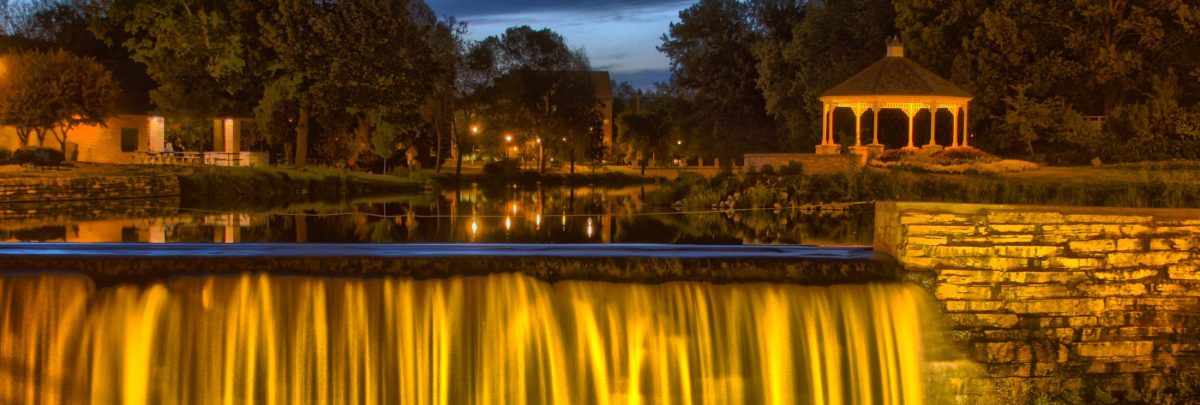
Menomonee Falls Sunroom Company
Menomonee Falls is the most populous village in Wisconsin, and its housing tells two stories at once: mid-century ranches and capes lining the older streets near the Menomonee River, and a steady wave of newer subdivisions spreading toward the village's edges.
Both types of home benefit from a well-built sunroom, but they call for different approaches: an addition that reads as original on a 1950s ranch, or one that clears architectural review in a newer development. S.E. Wisconsin Sunrooms has spent decades building rooms for exactly these homes across Waukesha County, and we know how to make one look like it belonged to your Menomonee Falls home from day one.
Why Homeowners in Menomonee Falls Choose Us
- We know the Village's permit and inspection routine. Menomonee Falls runs building permits through its online Permit Portal and contracts its inspections to SAFEbuilt, and we've worked within that system long enough to prepare submittals that clear review without the back-and-forth that stalls most projects.
- We build for both the old streets and the new subdivisions. A large share of the village's homes date to the 1940s–60s, where the goal is an addition that disappears into the existing roofline. In the newer neighborhoods, the goal is a design your HOA's architectural committee will approve. We do both.
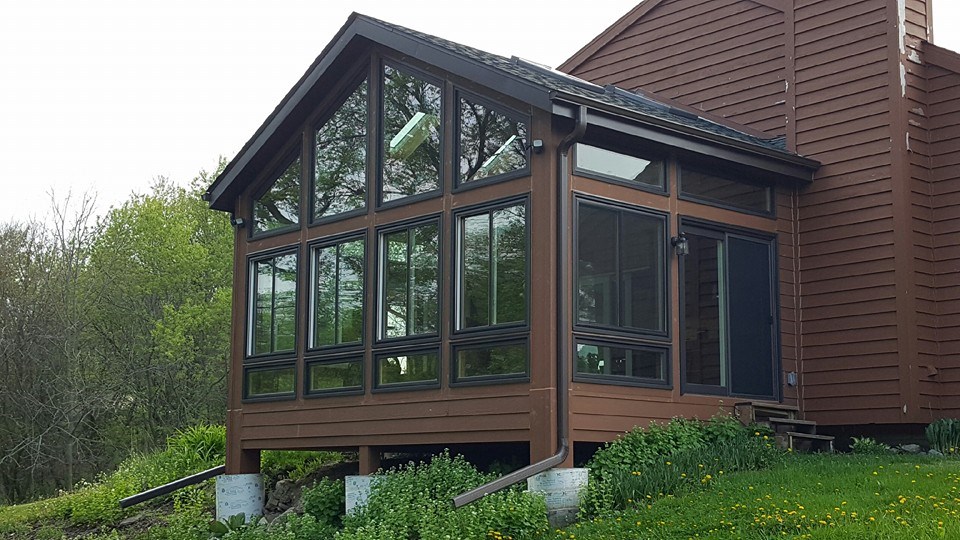
- Our rooms are engineered for Wisconsin ground, not just Wisconsin weather. As the area's Living Space Sunrooms dealer, we build on the PulTrex vinyl-and-fiberglass framing system and set footings to code depth for Waukesha County's frost line and clay soils, so your room doesn't shift, heave, or crack after the first hard winter.
- We're local. Our showroom is in Wind Lake — Menomonee Falls sits about a 37-minute drive from our office, so a project here isn't a stretch of our service map, it's the heart of it.
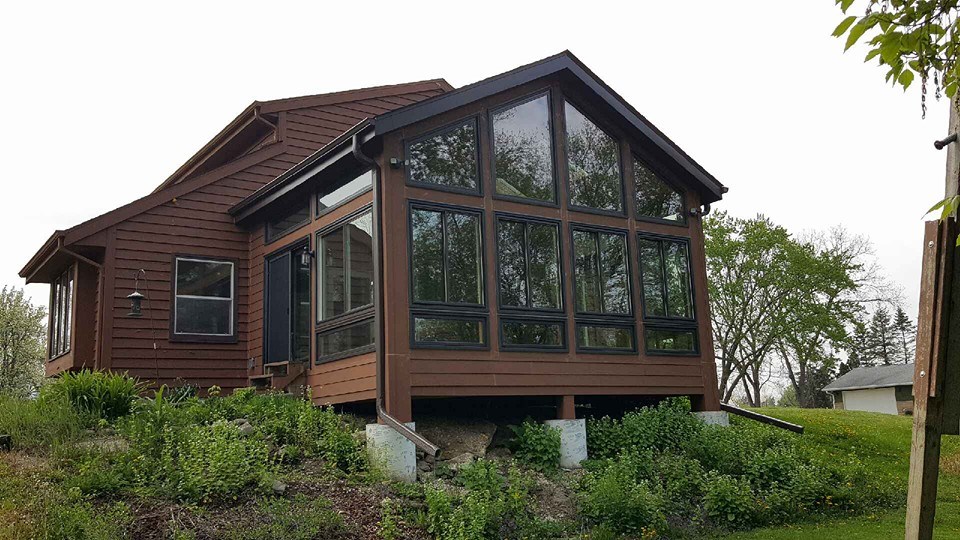
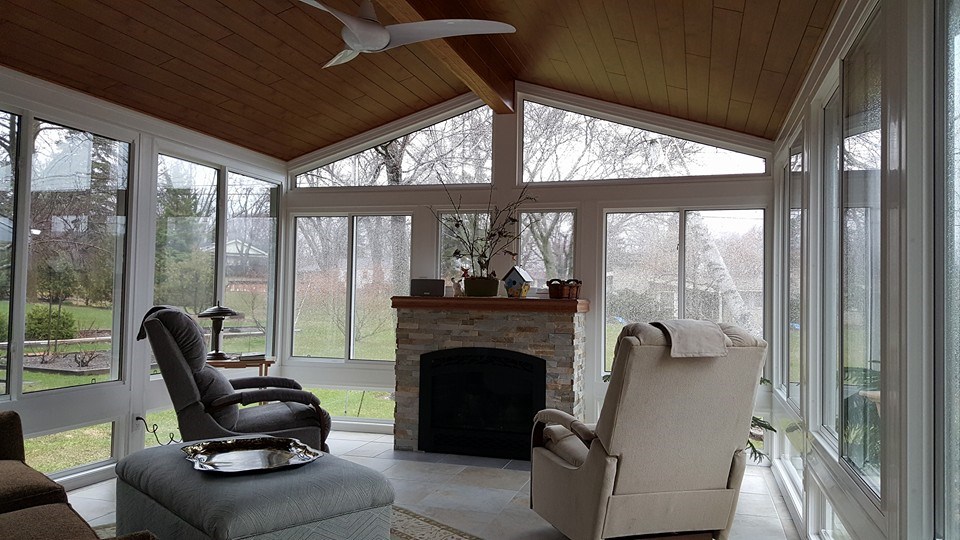
Sunrooms, Enclosures & Screen Rooms We Build
Three-Season Rooms
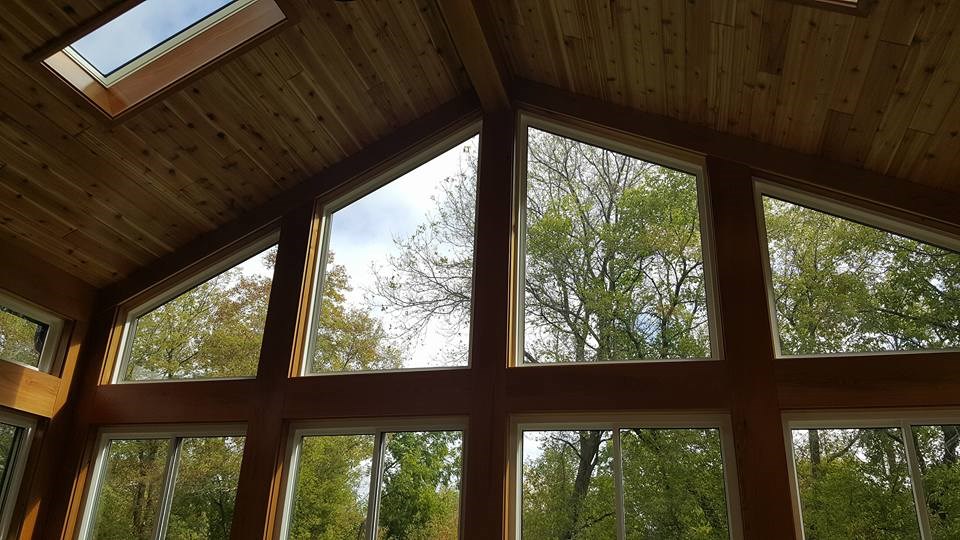
A three-season room is the most popular starting point for Menomonee Falls homeowners who want more from spring through fall without the cost of a fully conditioned addition. As an experienced sunroom builder, we design three-season rooms with large glass expanses, Low-E glazing, and knee-wall options that match your home's exterior: a bright, bug-free space for morning coffee or Sunday-afternoon Packers games.
Four-Season / All-Season Rooms
When you want to use the room in January as comfortably as July, a four-season room is the answer. These are fully insulated, HVAC-ready additions built with our thermally efficient framing so they hold heat through a Wisconsin winter. Our sunroom designs give you full control over windows, doors, roof style, and finishes, so the room works as a year-round living space, home office, or dining area.
Patio & Porch Enclosures
Already have a slab or a covered porch? We work as both a patio enclosure builder and porch enclosure contractor, turning that underused footprint into a finished, weather-protected room. A patio enclosure or porch conversion is often the fastest, most cost-effective path to more usable space, because it builds on structure you already own.
Screen Rooms
For homeowners who mainly want shade, airflow, and relief from mosquitoes, a screen room delivers open-air comfort at the lowest price point. It's a clean, simple way to make a deck or patio genuinely livable through a Wisconsin summer.
Building & Permit Notes for Menomonee Falls
A sunroom or enclosure is an addition, so it needs a Village building permit before work begins. Here's what Menomonee Falls homeowners should know:
How you file
The Village encourages applications through its online Permit Portal; you can also apply by mail with a check, though the permit won't be processed until payment arrives. Contractors doing work on one- and two-family homes must hold a Wisconsin Dwelling Contractor Certification and Dwelling Contractor Qualifier Certification, which we carry.
What the Village wants to see
A residential addition requires a property survey showing the proposed room's location relative to your lot lines and other structures, plus construction plans (floor plans, elevations, cross-sections, and structural calculations where framing requires them). Once your submittal is complete, Menomonee Falls asks that you allow roughly 5 to 7 business days to process the application before the permit and fee are issued.
What it costs
Menomonee Falls sets building permit fees in Sec. 42-18 of the Municipal Code. For a residential addition, the building permit runs $0.30 per square foot of added area (a $50 residential minimum), plus a $50 plan-review fee for an addition and a $25 occupancy permit — modest, predictable costs relative to the project. Note two things the Village enforces: starting work before the permit is issued doubles the fees, and a missed required inspection carries a $75 charge. Because we pull the permit and schedule the inspections, our clients don't run into either. (Fees are periodically updated; we confirm current amounts at permitting.)
Timing and validity
Construction on a one- or two-family home may not begin until the building permit is actually in hand — there's no early-start footing permit for residential work here as there is for commercial. Once issued, a permit under the Uniform Dwelling Code stays valid for two years, which leaves comfortable room for the full design-to-completion timeline.
Electrical and HVAC permits
If your room will be wired or heated and cooled, as most four-season rooms are, separate electrical and/or HVAC permits may be required alongside the building permit. We coordinate these so the whole package moves together.
Inspections
Menomonee Falls has contracted its inspections to SAFEbuilt (formerly Independent Inspections) since 1985. Inspections need at least 24 hours' notice and happen during field hours, and a sunroom addition typically runs through a footing inspection (after forms, before concrete), a foundation inspection (before backfill), a rough inspection (before insulation), and a final. We schedule and meet these, so you don't have to.
Frost depth and soils
Under the Wisconsin Uniform Dwelling Code, footings must sit at least 48 inches below grade, one of the deepest frost requirements in the country. Parts of Waukesha County also carry glacial clay soils that can call for engineered footings, which we account for in design rather than discover at inspection.
HOA architectural review
Many of the village's newer subdivisions require design approval from a homeowners' association or architectural committee before the Village will issue a permit. We provide the renderings and specifications your committee needs, and we build to what gets approved.
Before you dig
State law requires a Diggers Hotline (811) locate before any excavation — another step we handle as part of the build.
Frequently Asked Questions
Do I need a permit for a sunroom in Menomonee Falls?
Yes. A sunroom is treated as a residential addition, so it requires a Village building permit obtained through the Permit Portal, along with a survey and construction plans. We prepare and file the paperwork for you.
How long does the permit and inspection process take?
The Village asks you to allow about 5 to 7 business days to process a complete application. After that, inspections are scheduled with at least 24 hours' notice at each phase of construction. Turnaround can vary with the season, since permit volume climbs in spring and early summer.
Will my homeowners' association need to approve the design?
In many of Menomonee Falls' newer subdivisions, architectural review is common, and the Village generally wants HOA sign-off before issuing a permit. We'll supply the drawings and product details your committee requires.
What does a sunroom cost, and is it worth it here?
Cost depends mostly on whether you build a three-season, four-season, or enclosure-style room, and on size and finishes. The Village's permit costs themselves are modest: a residential addition permit is $0.30 per square foot with a $50 minimum, plus a $50 plan-review fee and a $25 occupancy permit, so the bulk of your budget goes into the room, not the paperwork. With median home values in Menomonee Falls sitting in the $400,000s, a well-built, permitted addition is a sound investment that adds genuinely usable square footage and resale appeal. We give you a firm number at a free, no-pressure design consultation.
Get a Free Quote
Ready to add a sunroom, patio enclosure, or screen room to your Menomonee Falls home?
Call S.E. Wisconsin Sunrooms at 414-240-0955 or request a free quote online. Menomonee Falls is about a 37-minute drive from our Wind Lake office, and we build throughout the village and Waukesha County — so your project is well within our service area, and we'll handle the permits, plans, and inspections from first sketch to final walkthrough.